Hospital & Wellness Centre Food Forest & CSA Model Design
Regenerative Design to Feed the Community
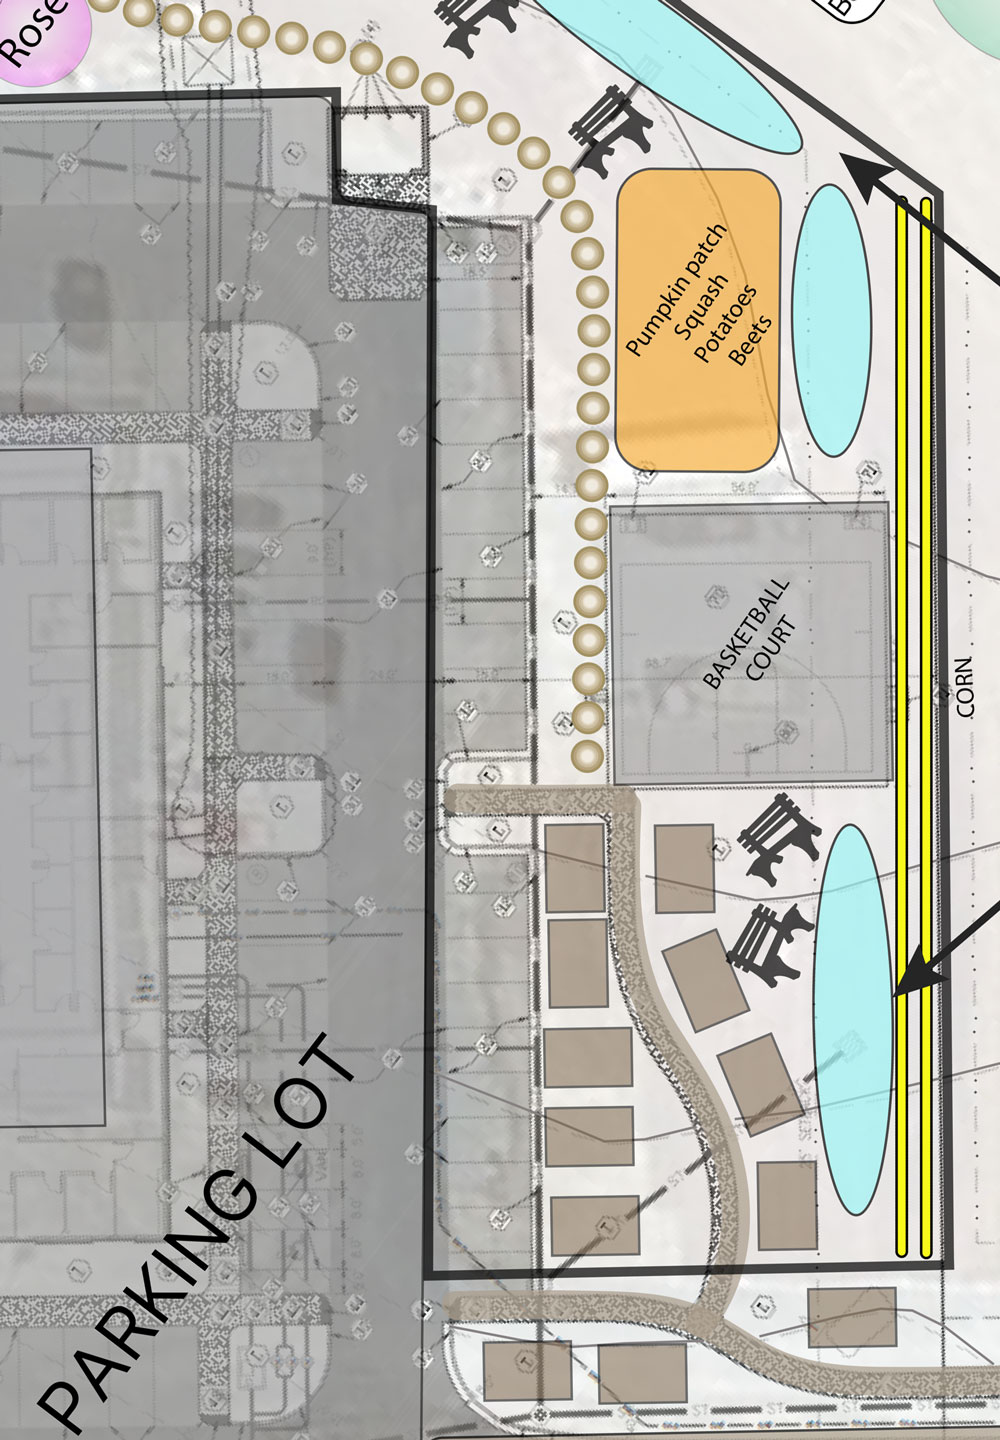
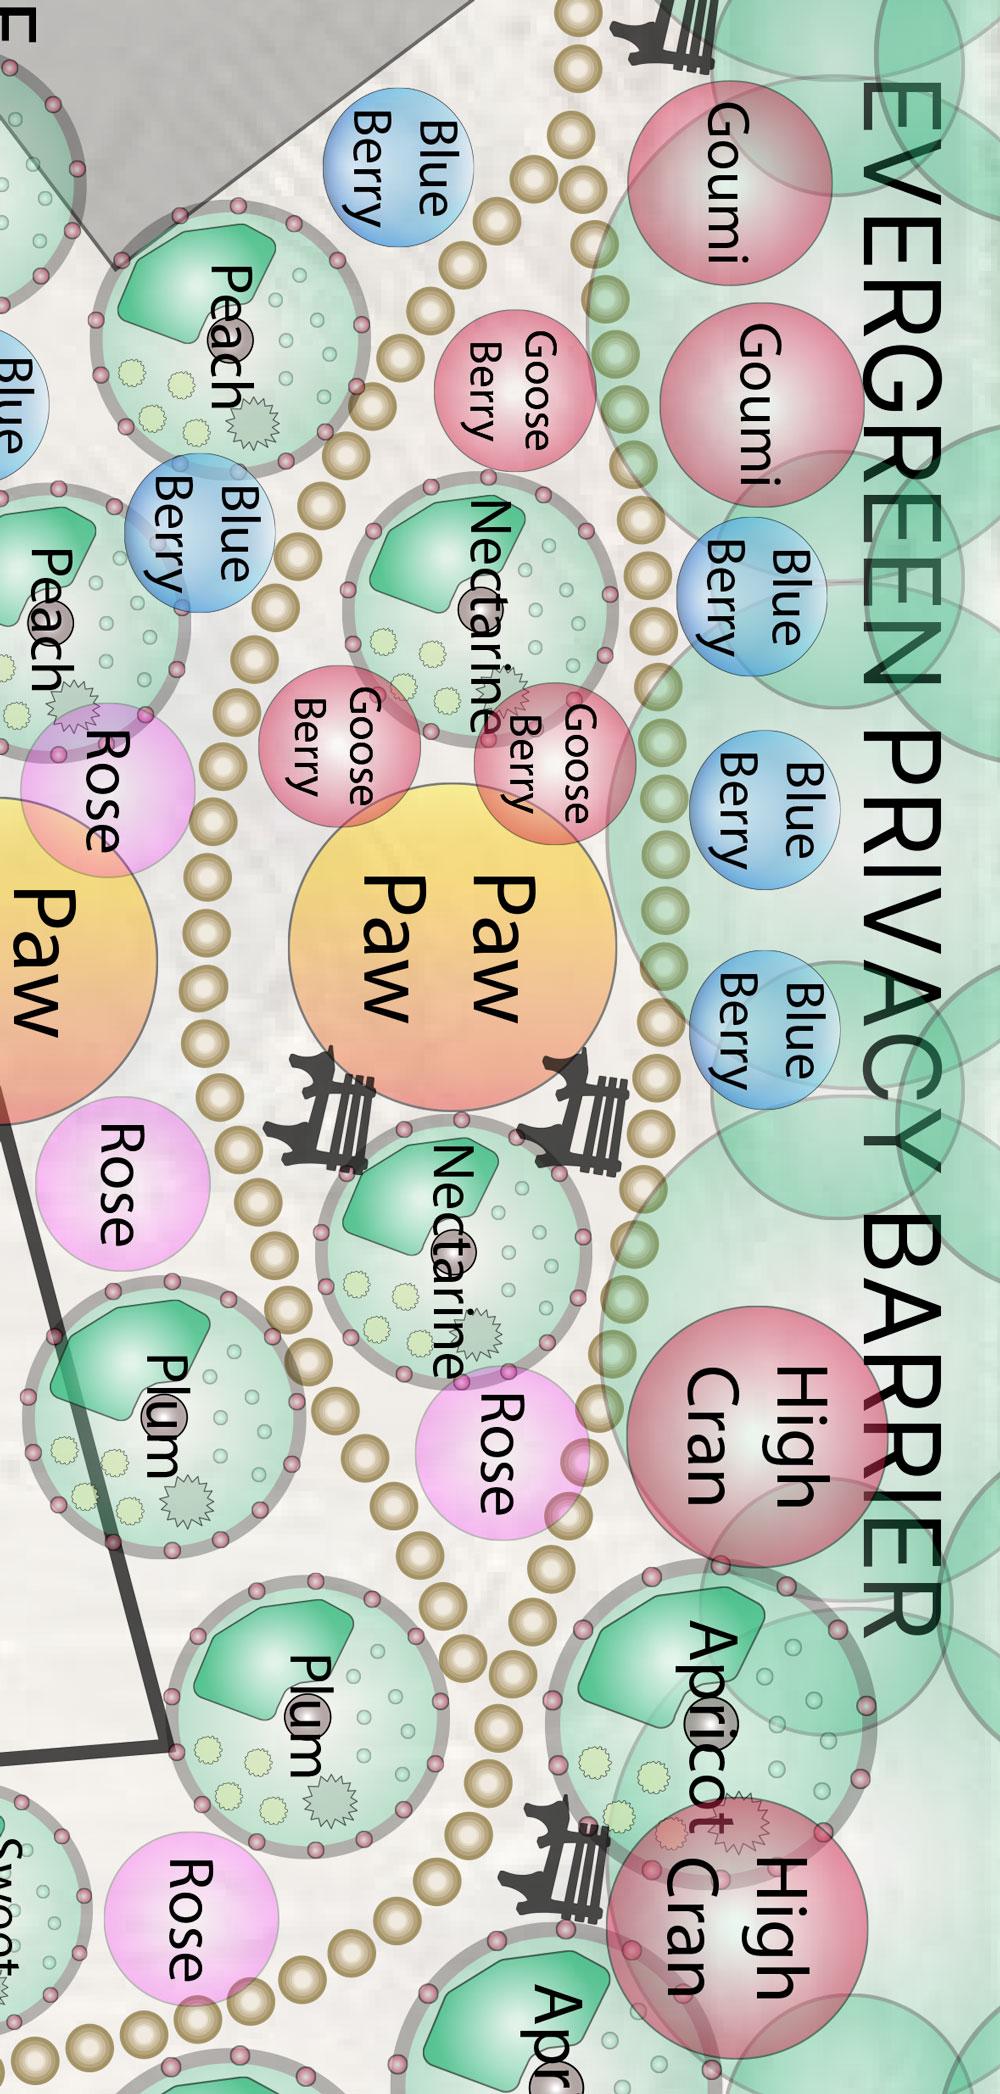
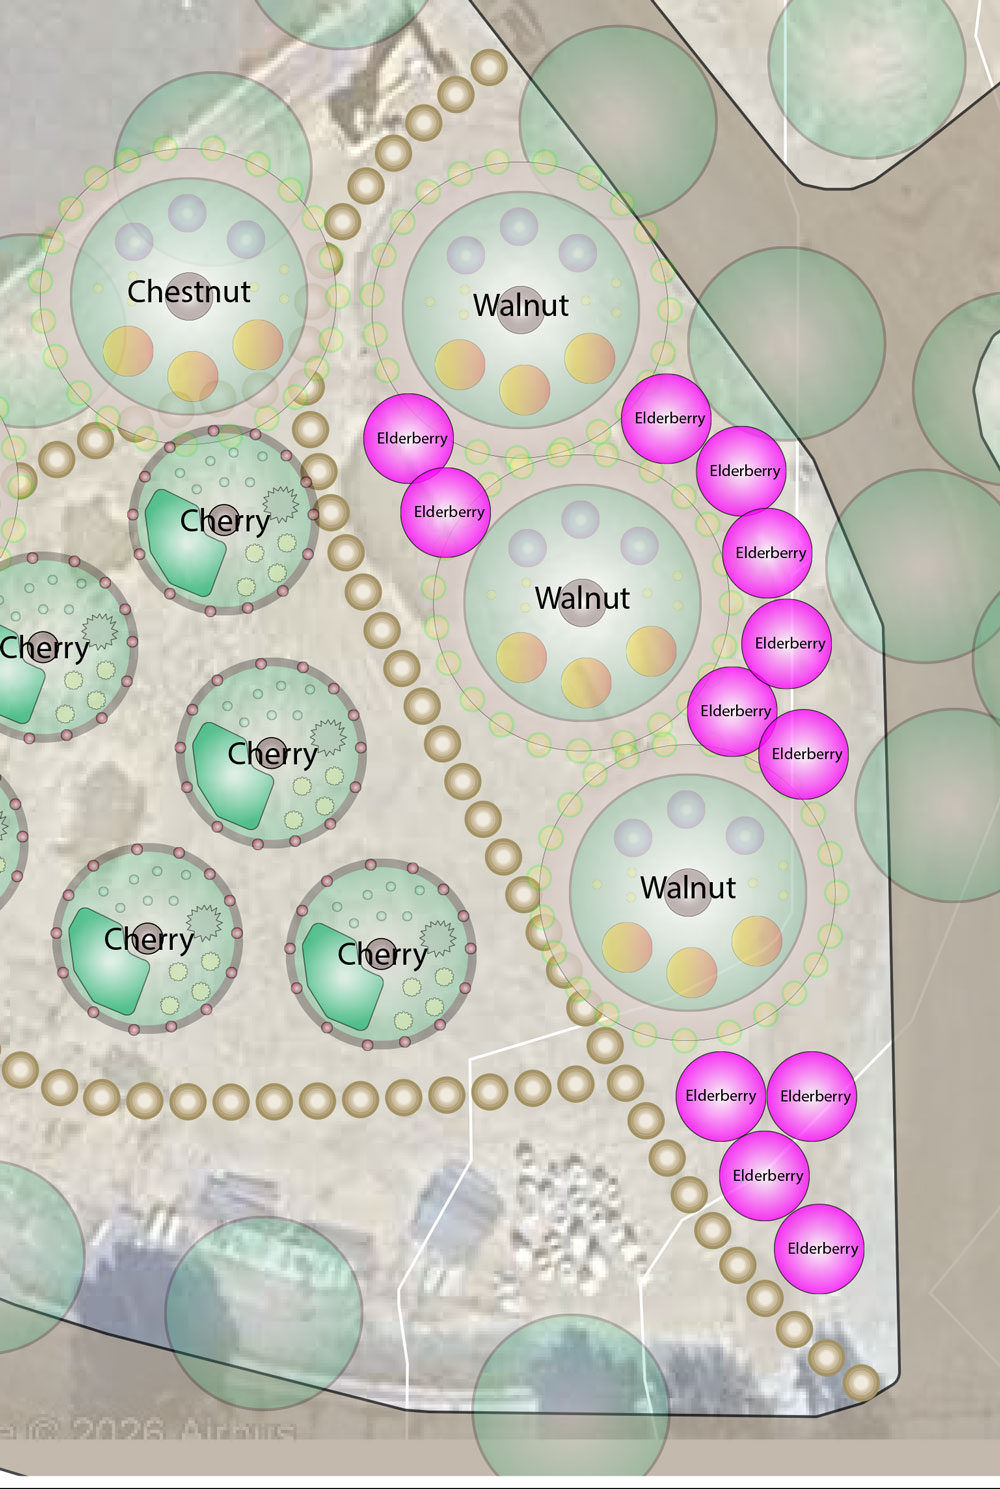
This design was created for a hospital and health care centre offering primary care, mental health care, dental, recovery treatment and more to communities across northern Indiana. The site has significant land works that are engineered by a third party and we worked in conjunction with their team to come up with a design to implement with their landworks.
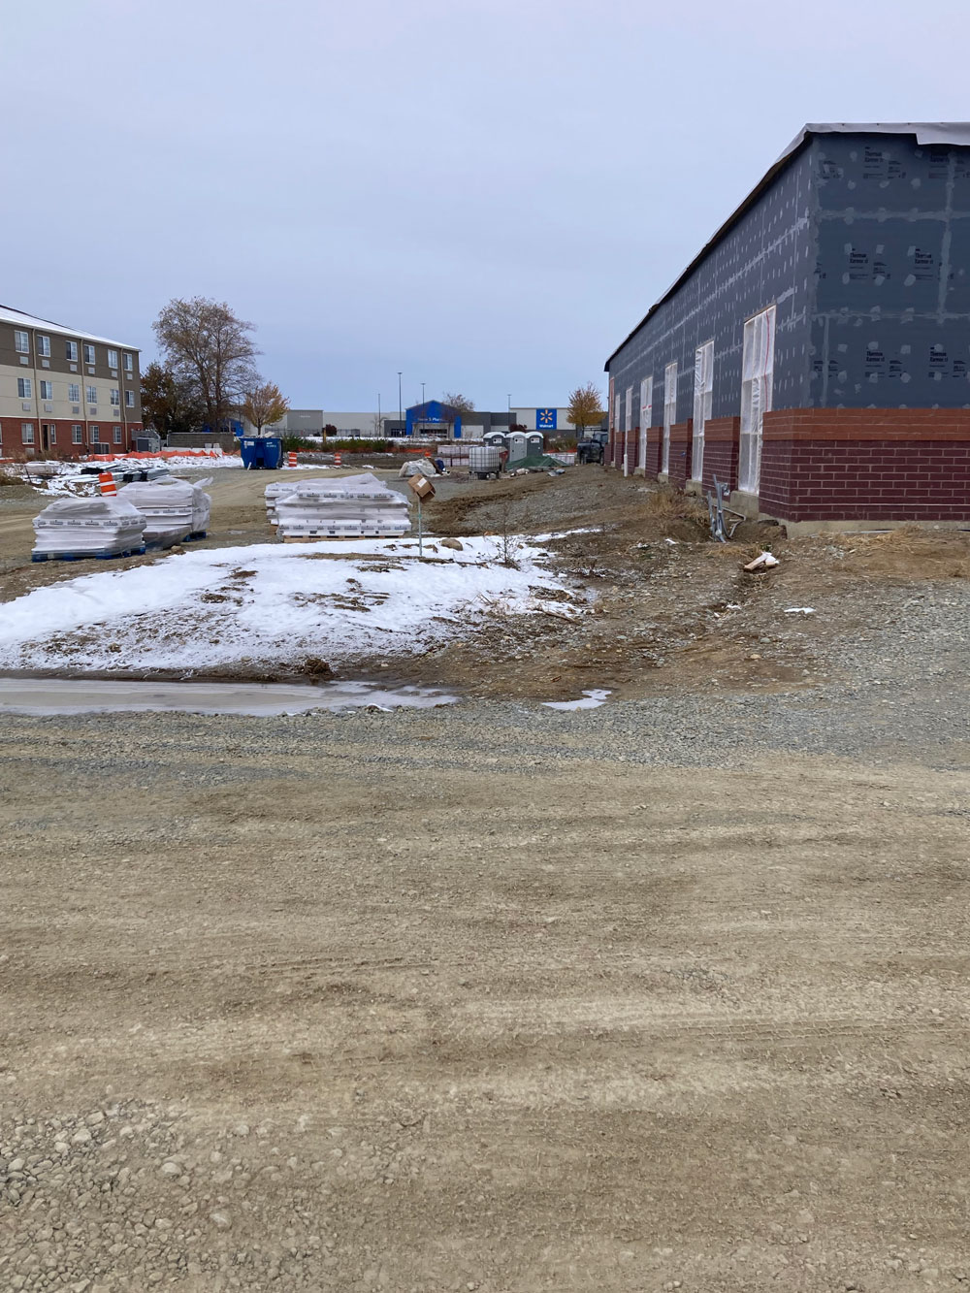
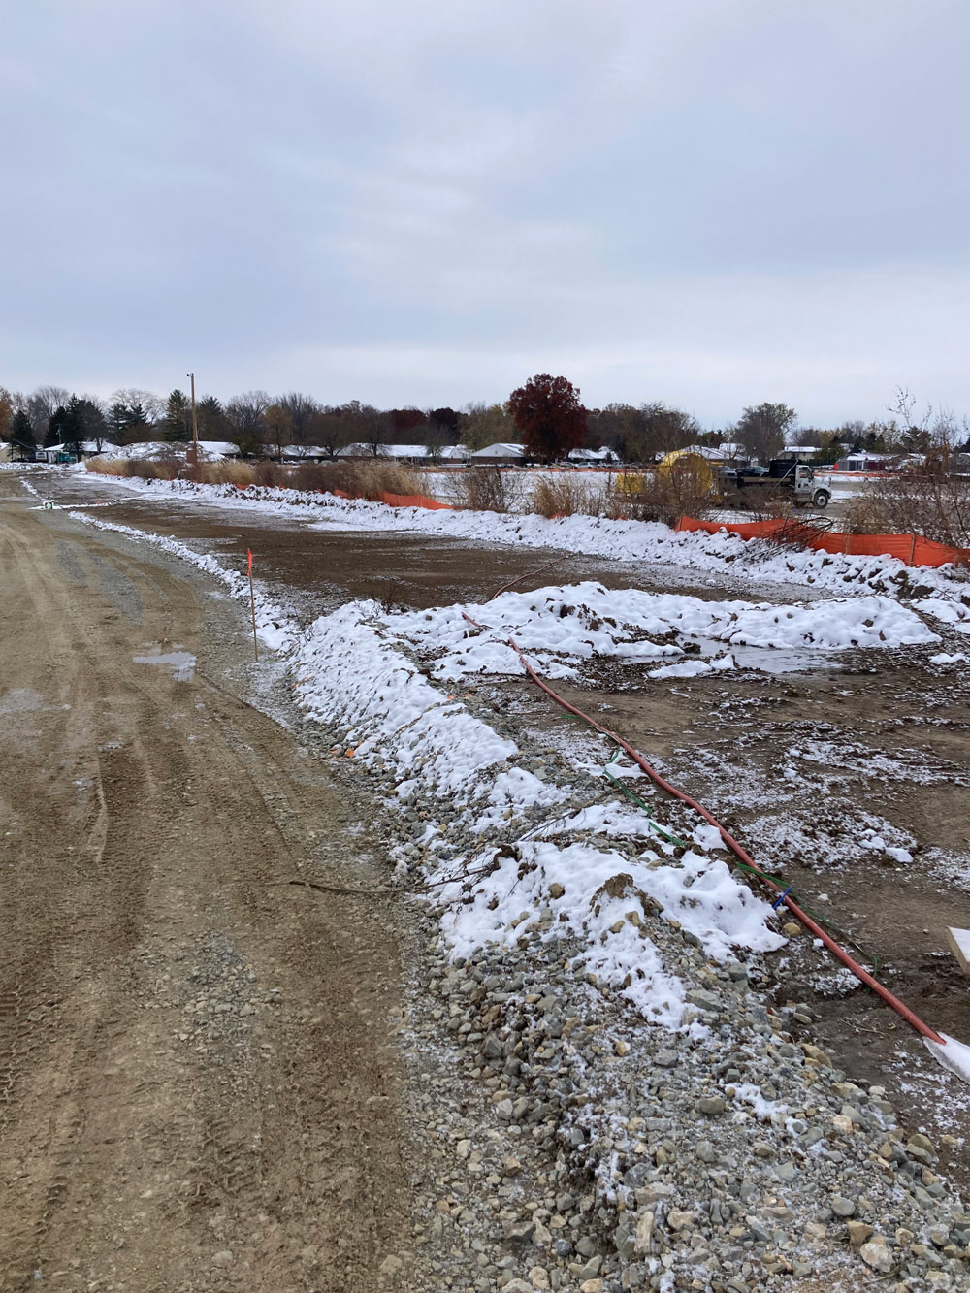
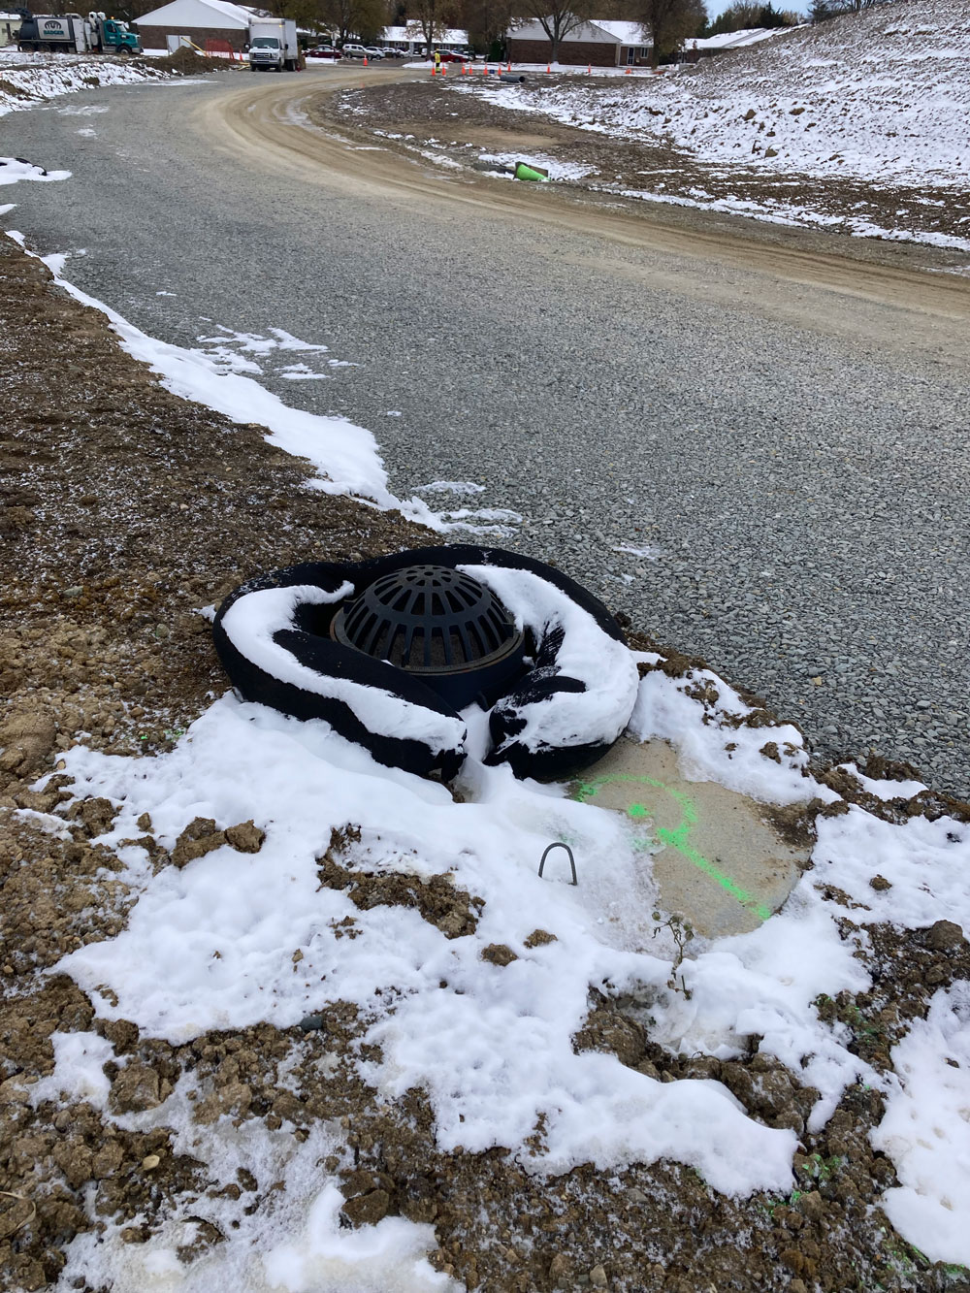
The building is already built on-site but significant land and waterworks are still to be installed before the permaculture food forest and garden design are implemented.
Large areas with walkways for mental wellness and opportunity for community CSA garden models are included in this design. Barriers for privacy from the neighboring areas is an important factor in creating a screen for both the hospital inhabitants and the neighboring residences.
A beutiful highlight of this project is the initiatives of the Health Care Centre and their efforts to support food scarcity and food banks in Indiana. They are leaders in supporting their communities and their actions are commendable and so needed in our world today.
We worked with our strategic partner Steve Koontz of “Keep It Watered” on this project as they are providing indoor grow solutions and education within the greenhouse portions of both Hospital projects.
A second hospital project was completed in conjunction with this, you can see it in our special projects.
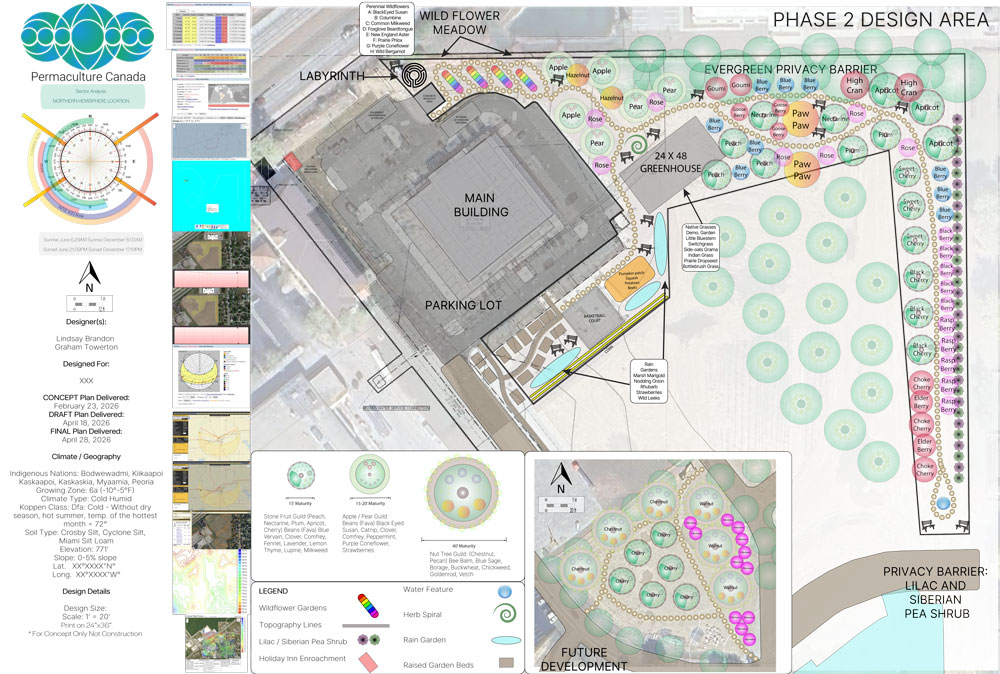
A Closer Look at the Indiana Site
A New Wellness Model & Food Bank Support